Project 01
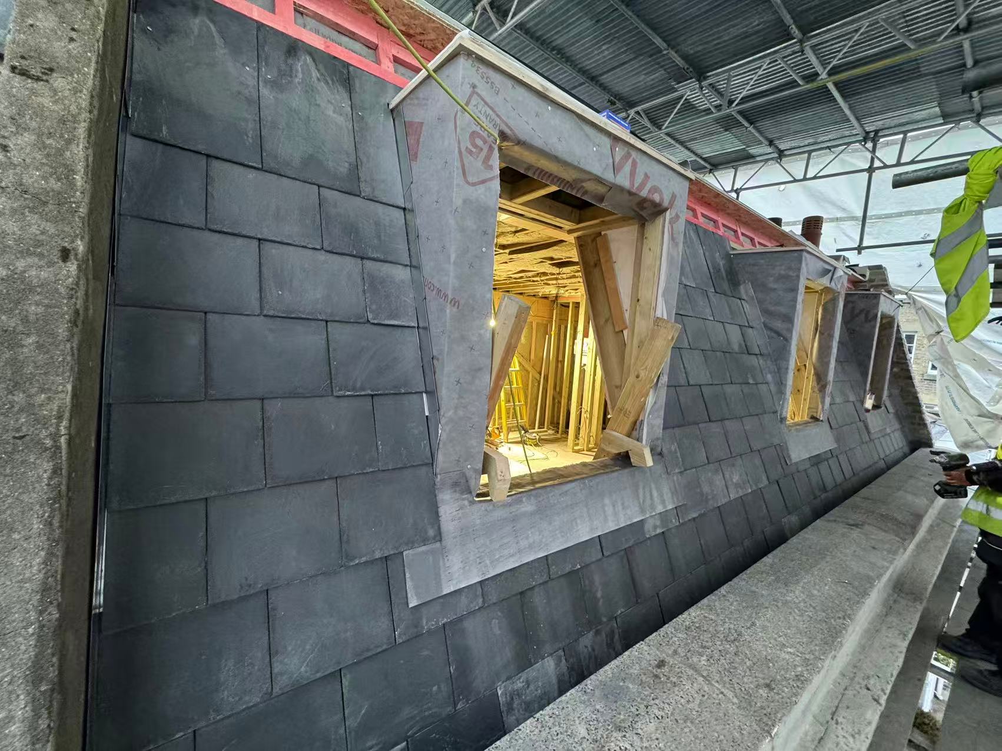
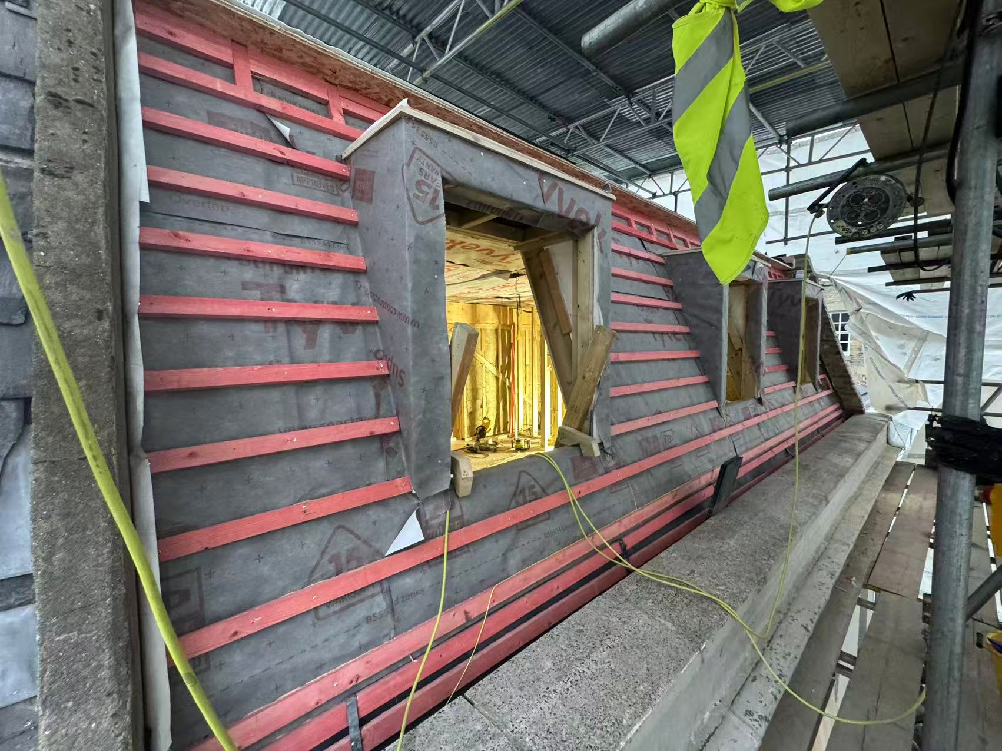
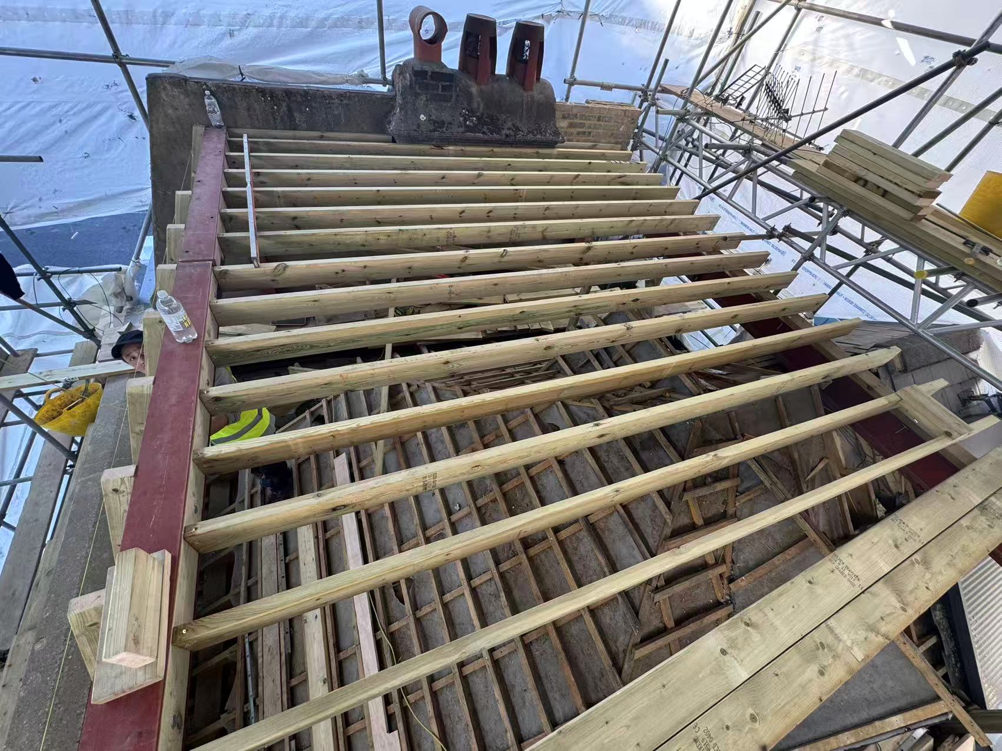
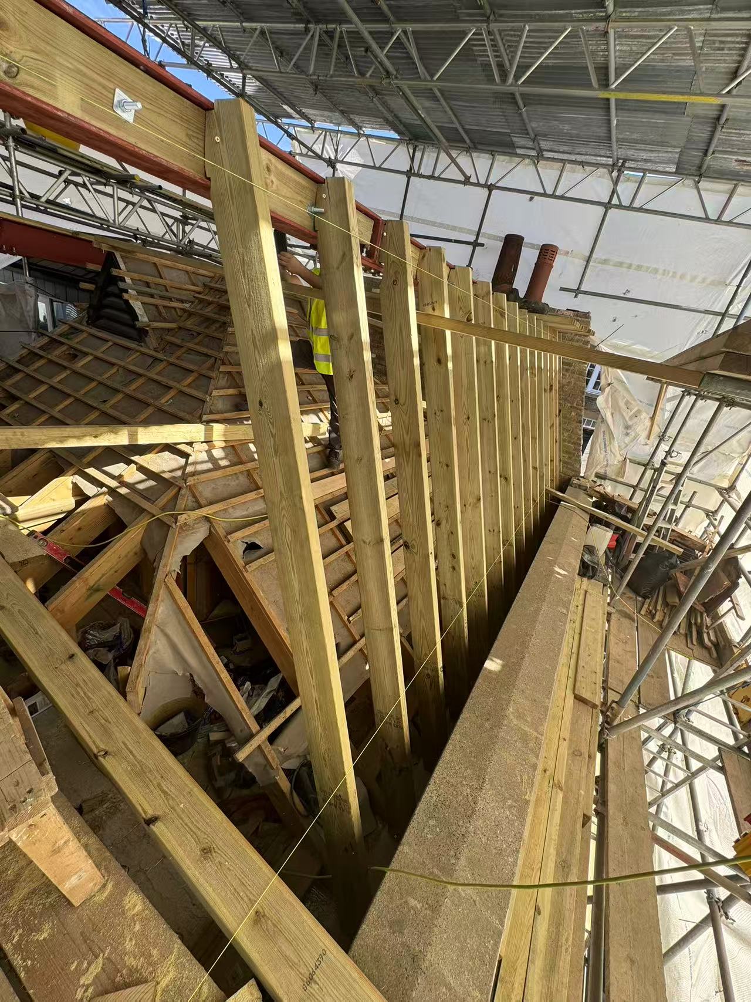
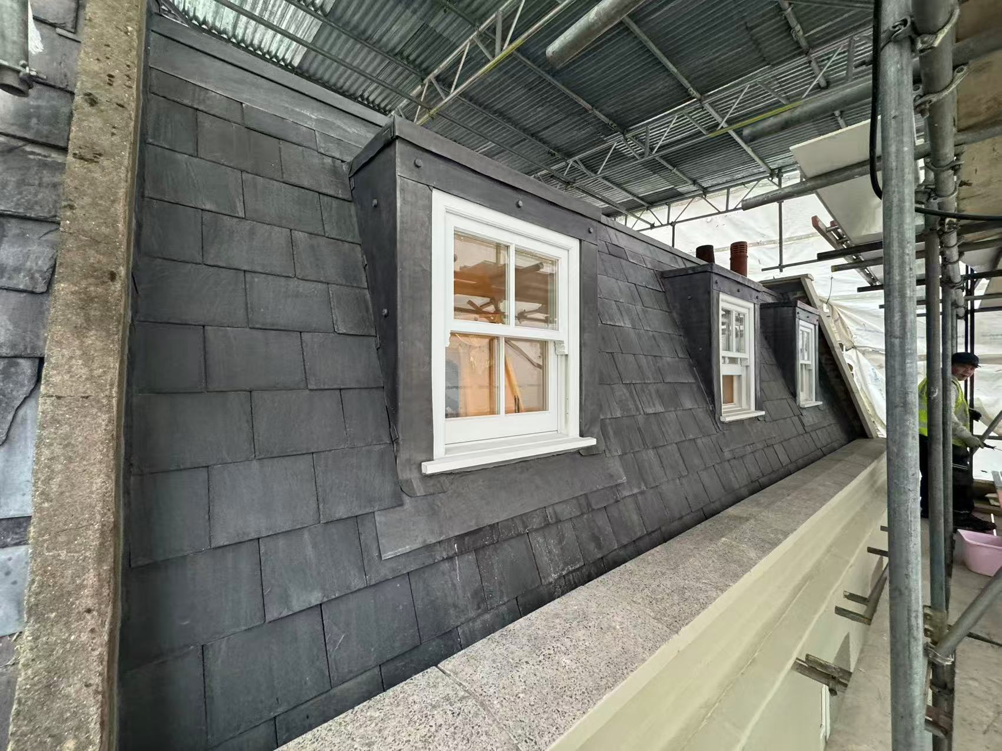
Slate-clad mansard dormer with sash windows
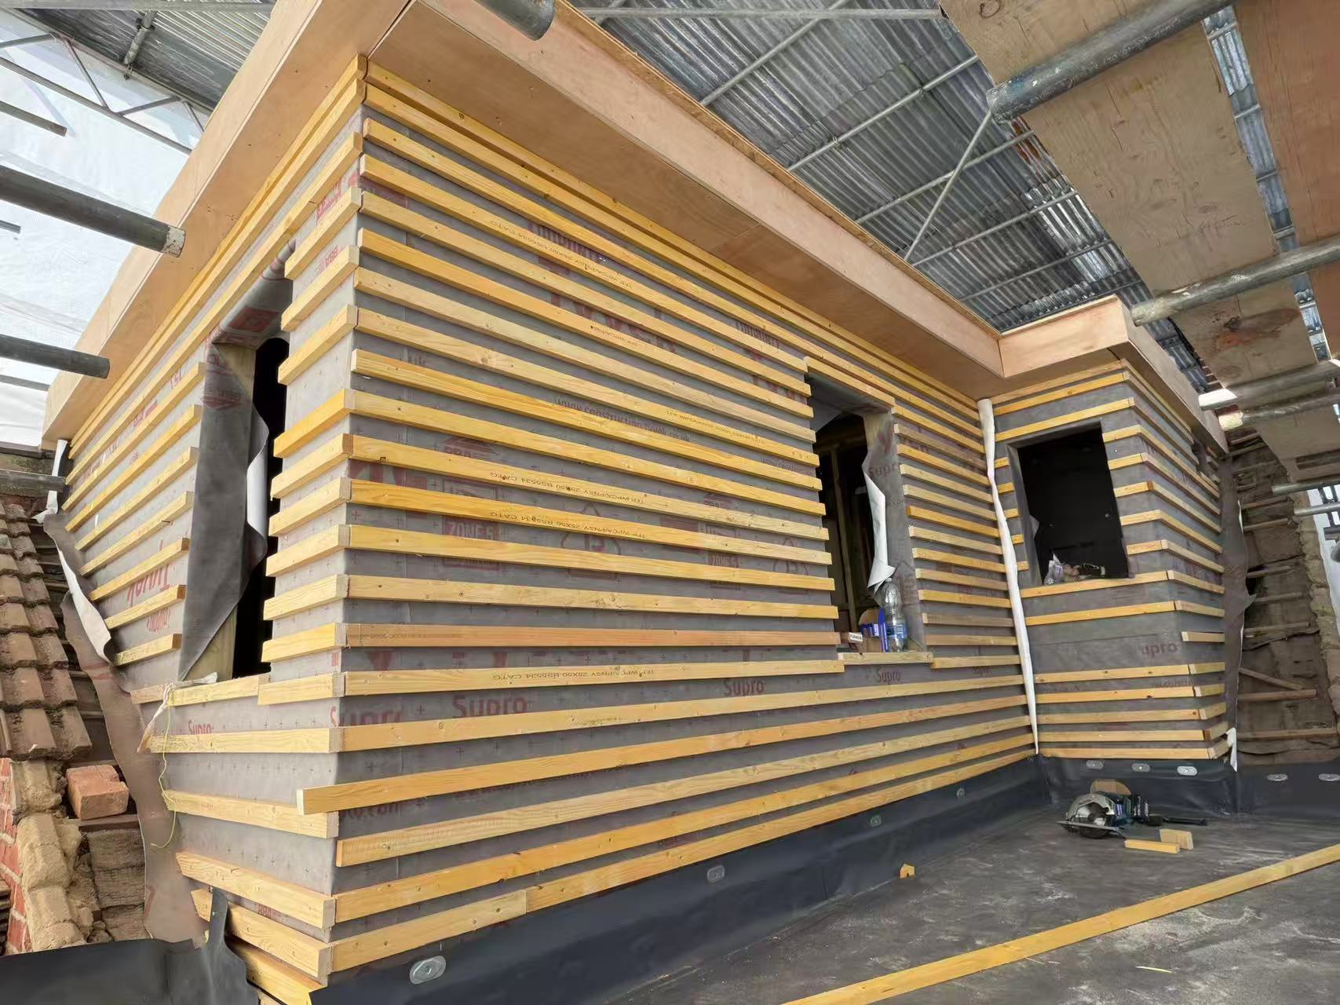
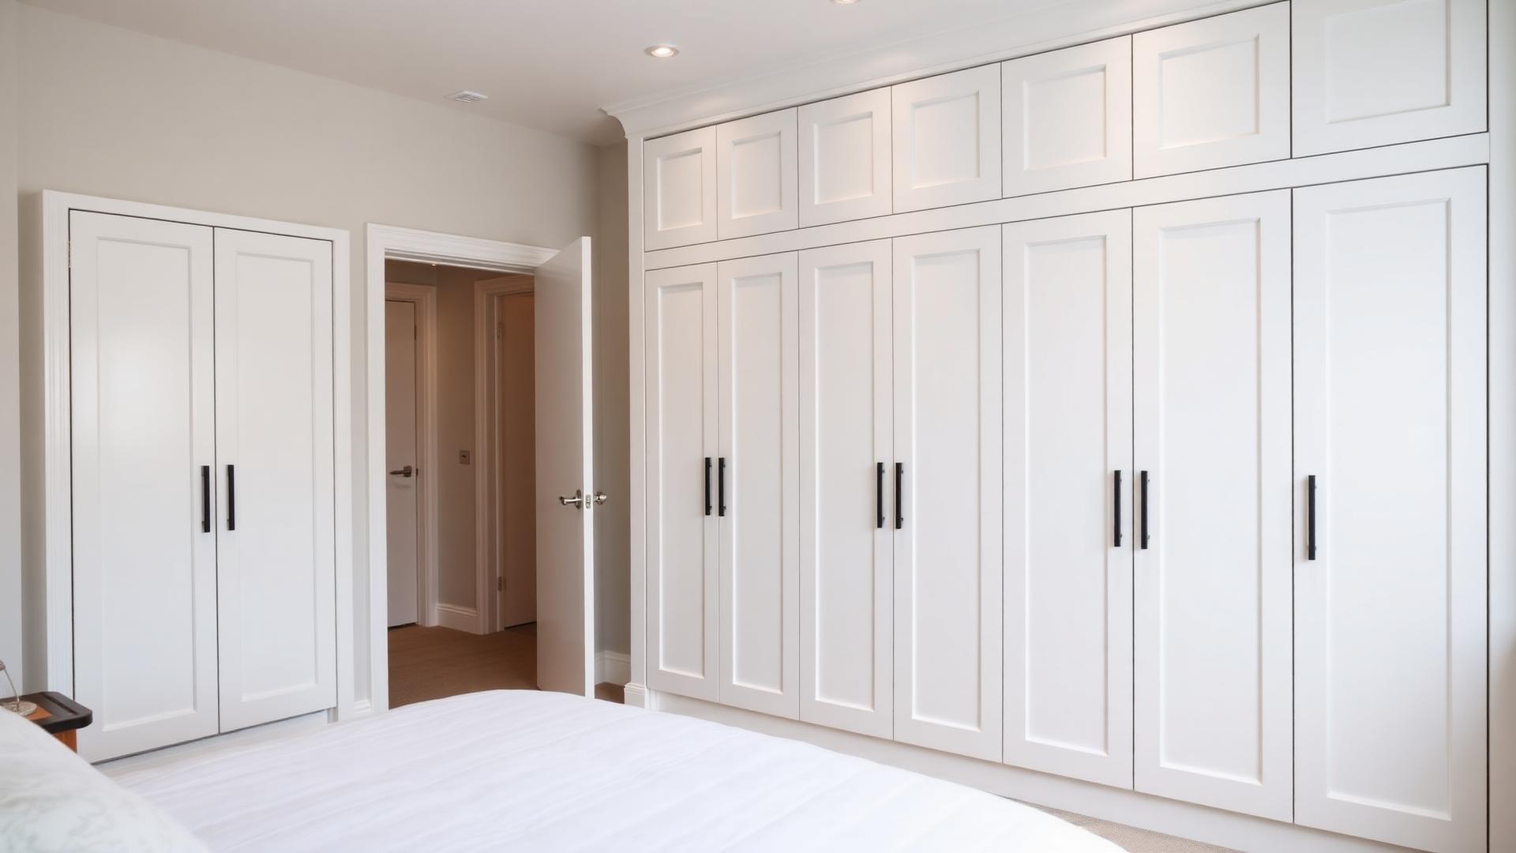
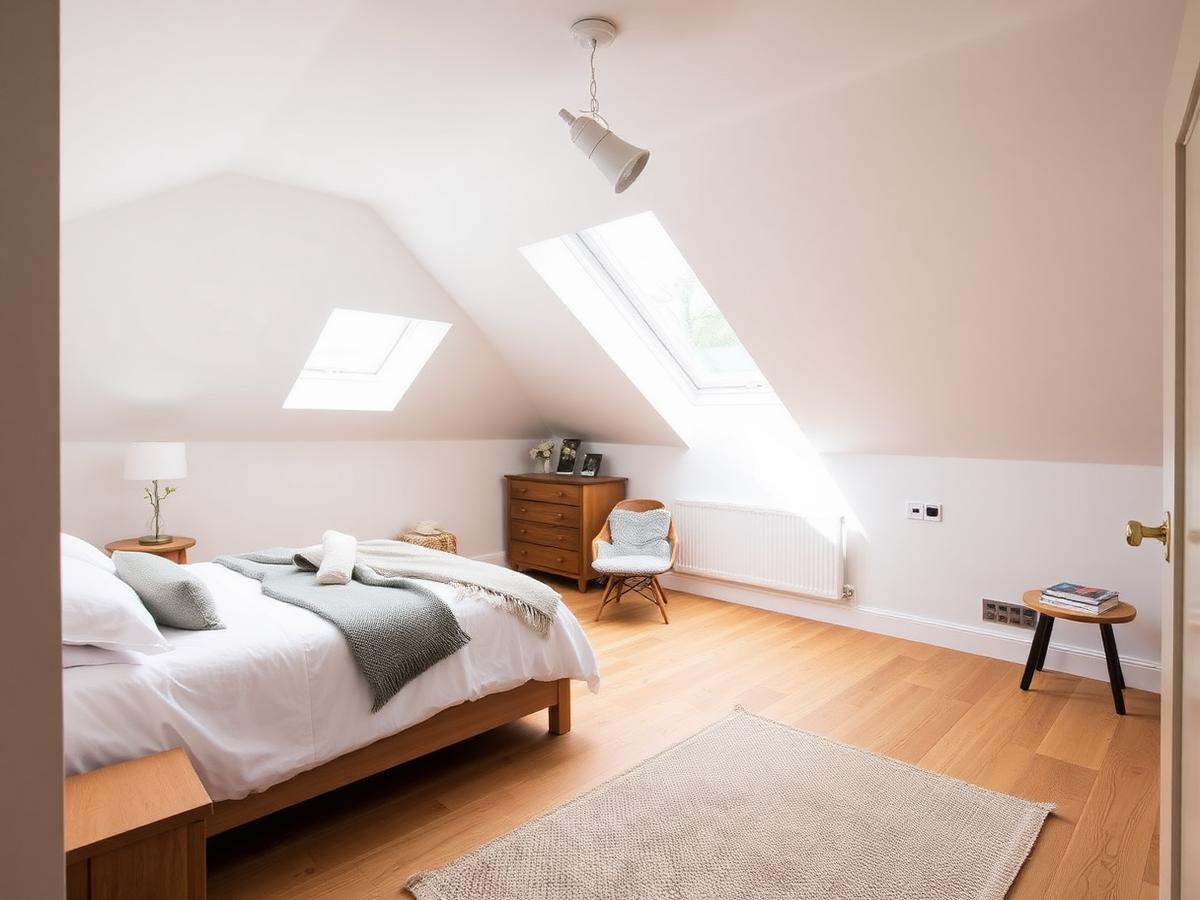
A full-width mansard dormer built over a London terrace, from steel beam and new floor joists through to studwork, breather membrane, battening and natural slate cladding. The finished elevation carries lead-dressed cheeks and three timber sash windows, matching the surrounding street while creating a full new top floor inside.