All projects
Flooring

Flooring Installation

Engineered oak, herringbone parquet and wide-plank flooring — supplied, laid and finished by our directly employed team.

Flooring Installation
About this service

What we deliver.

We supply and install premium flooring across London, from herringbone parquet in period homes to wide-plank engineered oak in contemporary extensions.

Our team handles subfloor preparation, levelling, installation and finishing so the floor is delivered ready to walk on.

Scope of work
  • Subfloor preparation and levelling
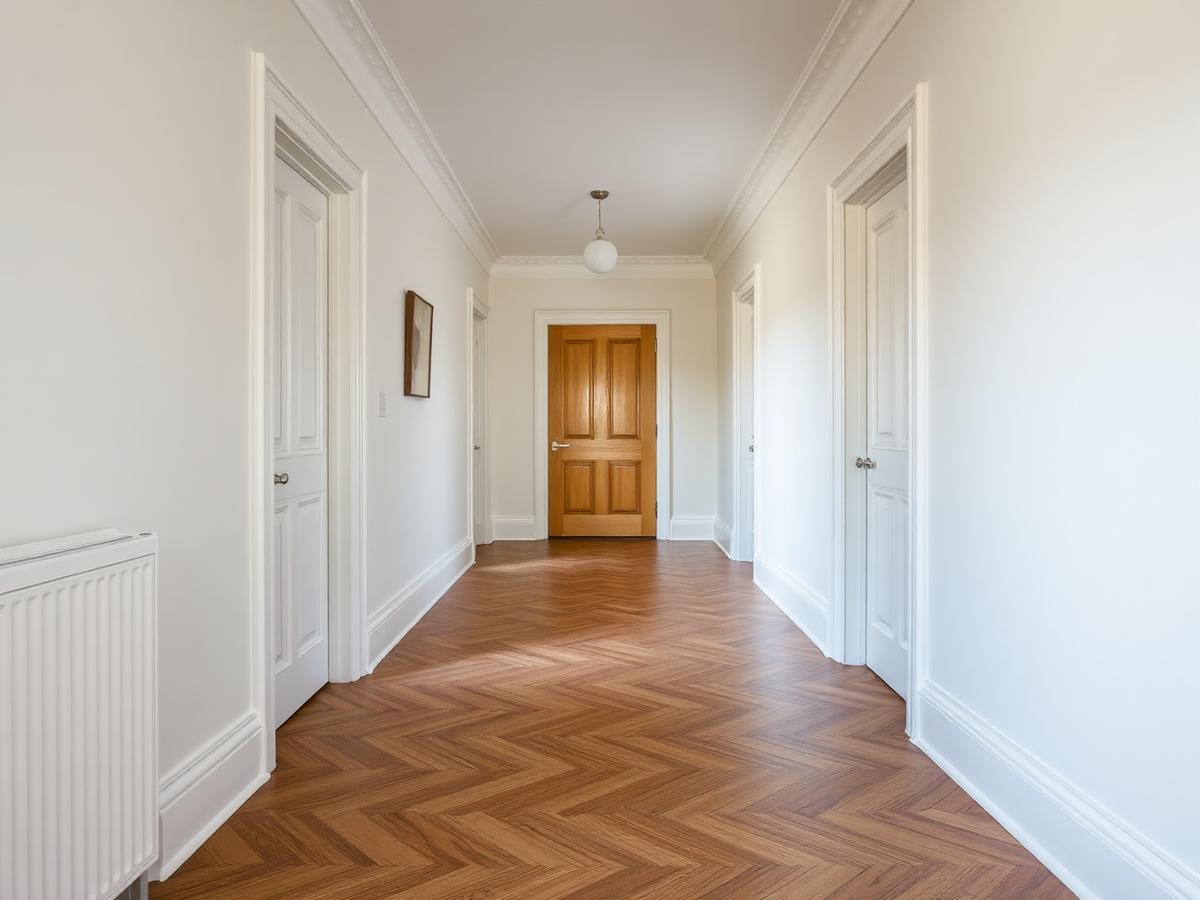
  • Herringbone and chevron parquet
  • Wide-plank engineered oak
  • Matched skirtings and thresholds
  • Hard-wax oil and lacquer finishes
  • Sanding and refinishing of existing floors
Real projects

Recent flooring installation across London.

A selection of completed flooring projects. Photography from site — final client photography will be added as it's approved.

Project 01

Whole-home laminate installation over a prepared subfloor

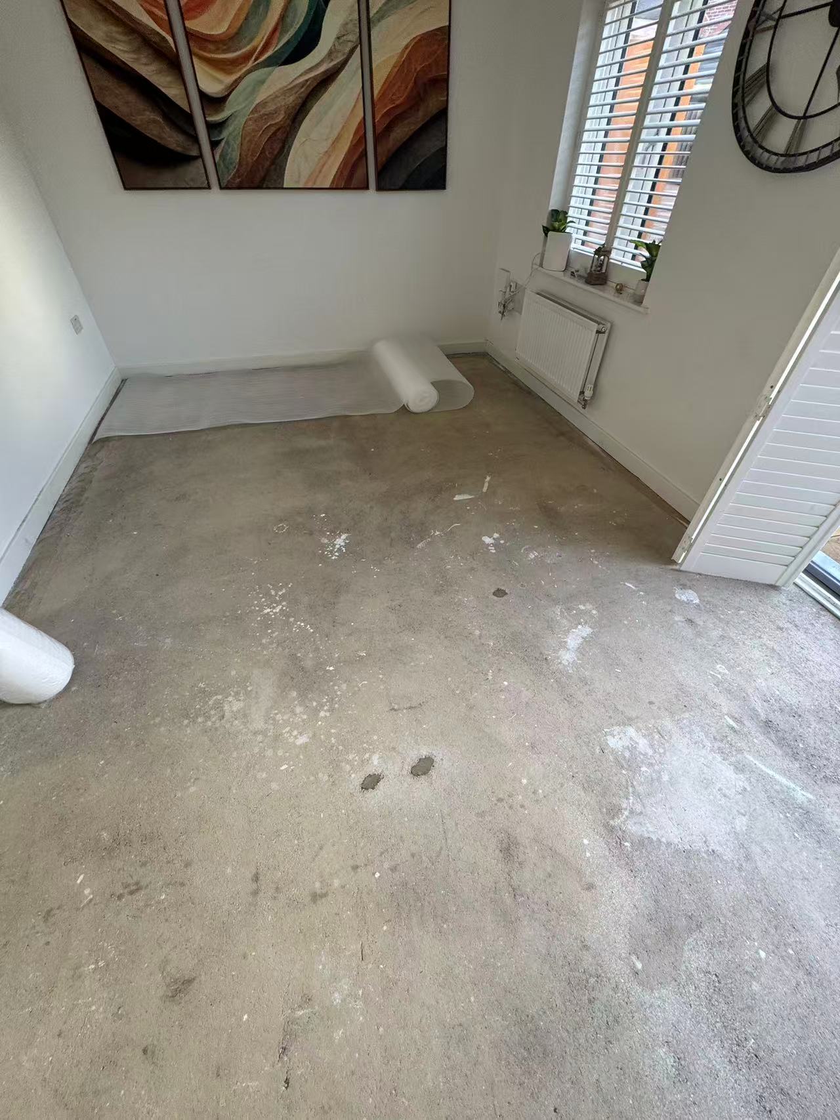
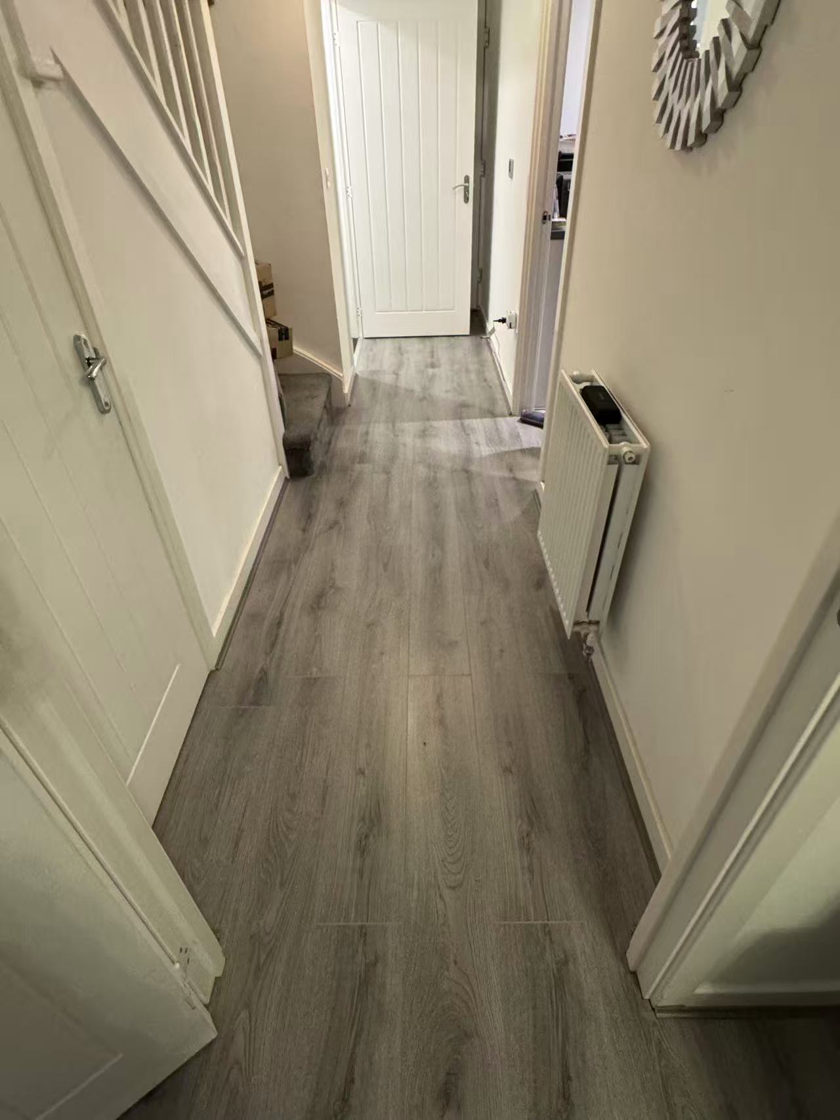
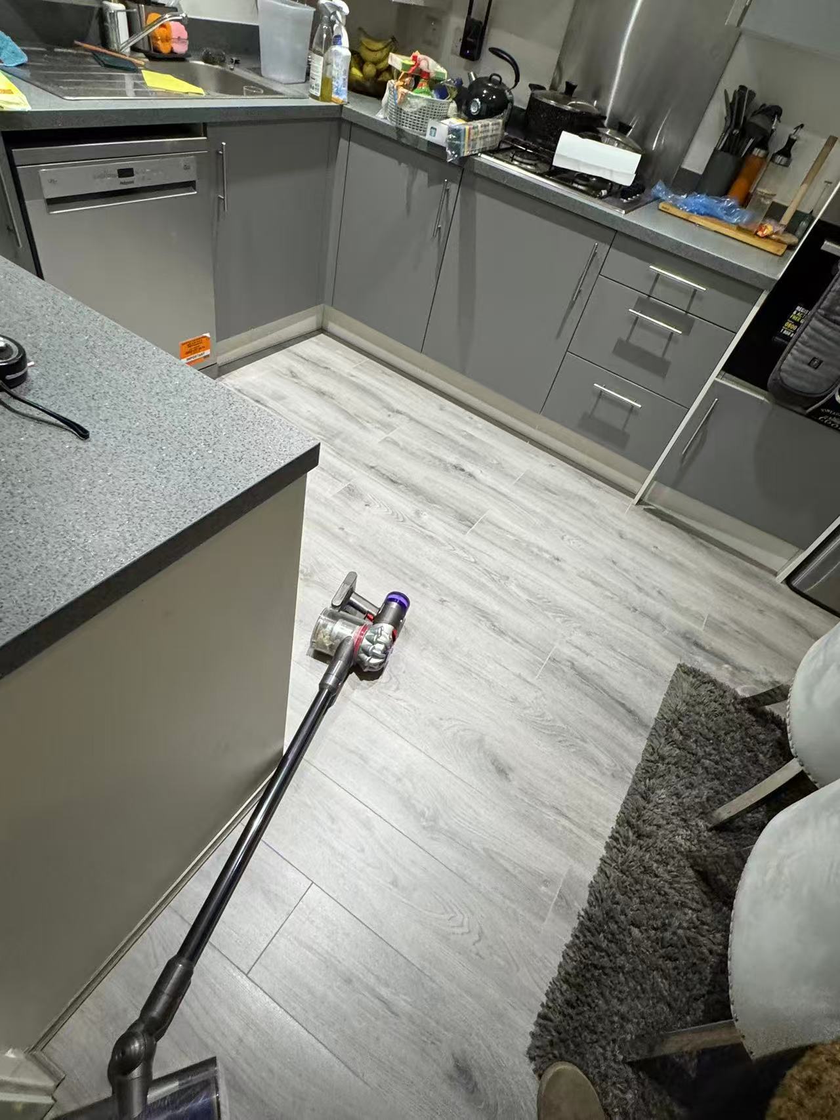
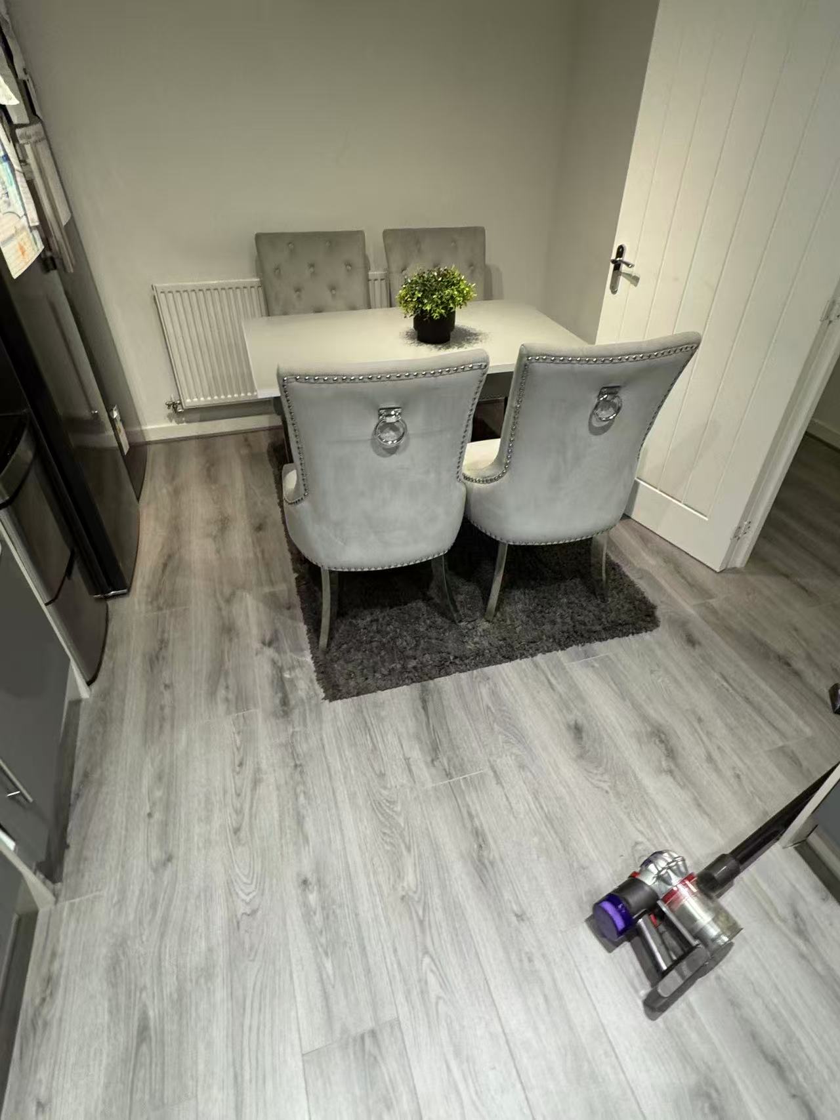
The existing floor coverings were lifted and the concrete subfloor swept, patched and levelled before underlay was rolled out. Light grey oak-effect laminate was then laid through the hallway, kitchen, dining area and living room, scribed tight to skirtings, door linings and radiator pipework for a continuous, hard-wearing finish.
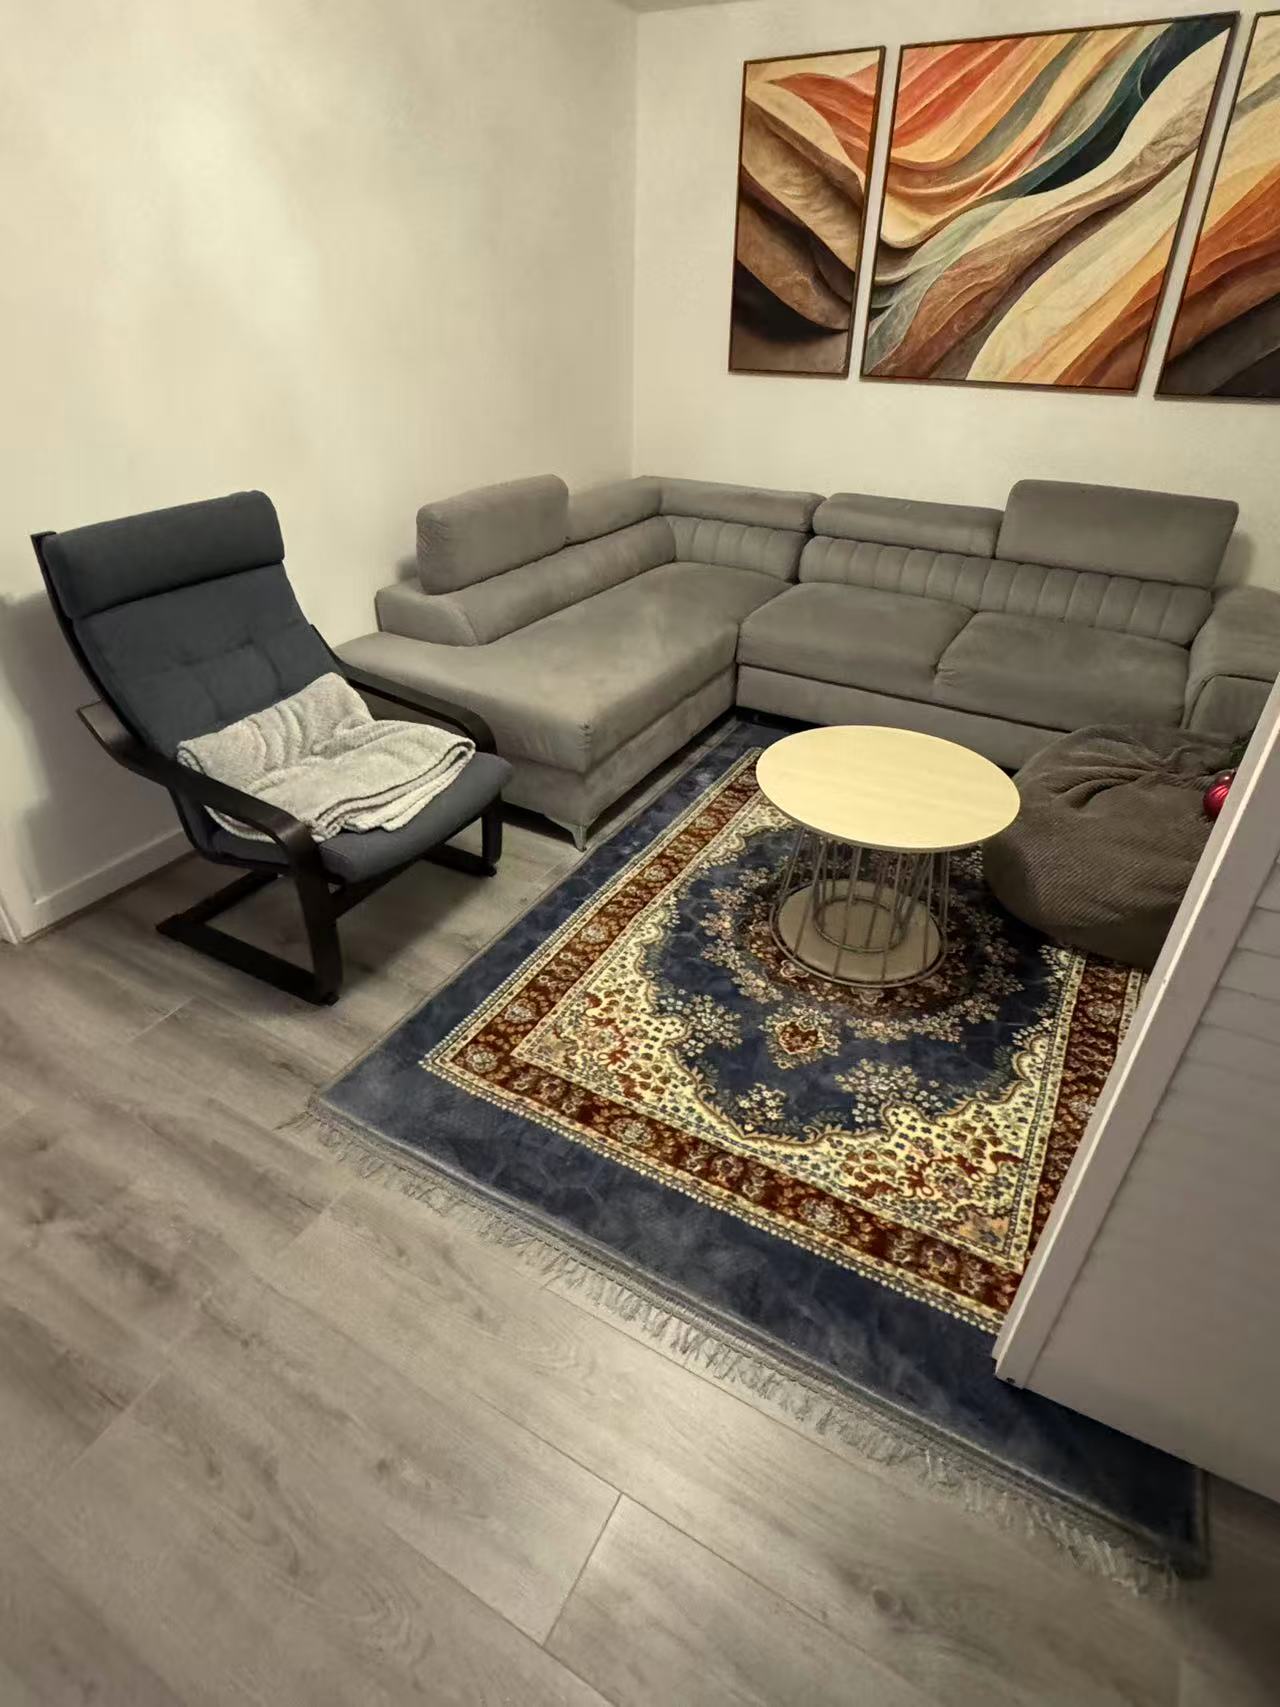
Whole-home laminate installation over a prepared subfloor — image 1
Whole-home laminate installation over a prepared subfloor — image 2
Whole-home laminate installation over a prepared subfloor — image 3
Whole-home laminate installation over a prepared subfloor — image 4
Whole-home laminate installation over a prepared subfloor — image 5
Whole-home laminate installation over a prepared subfloor — image 6
Project 02

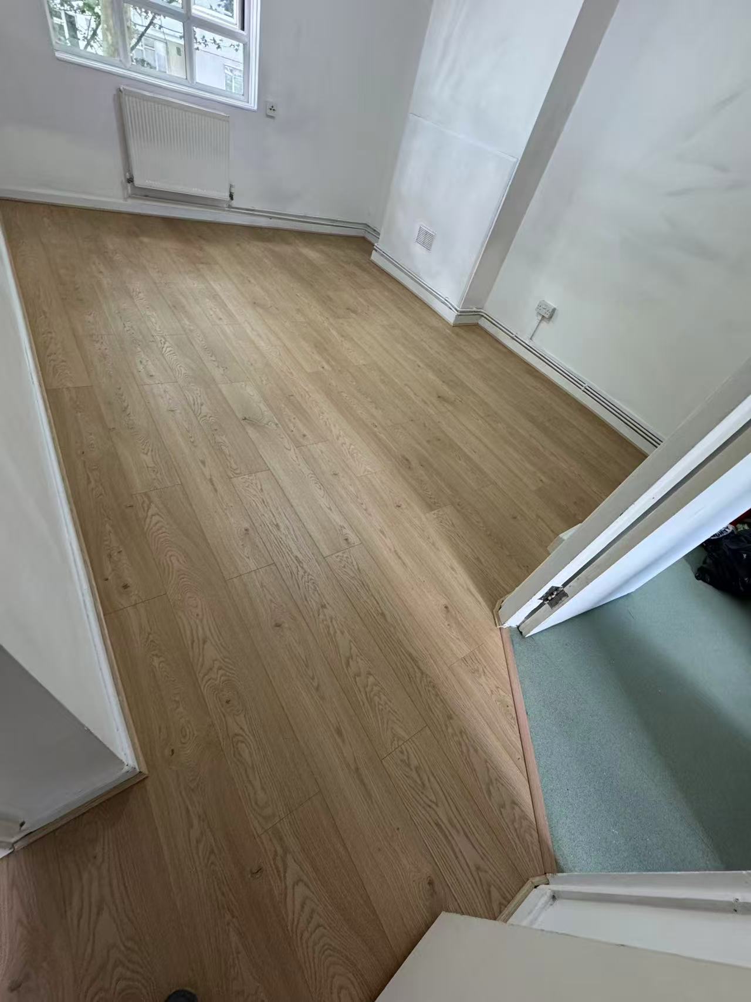
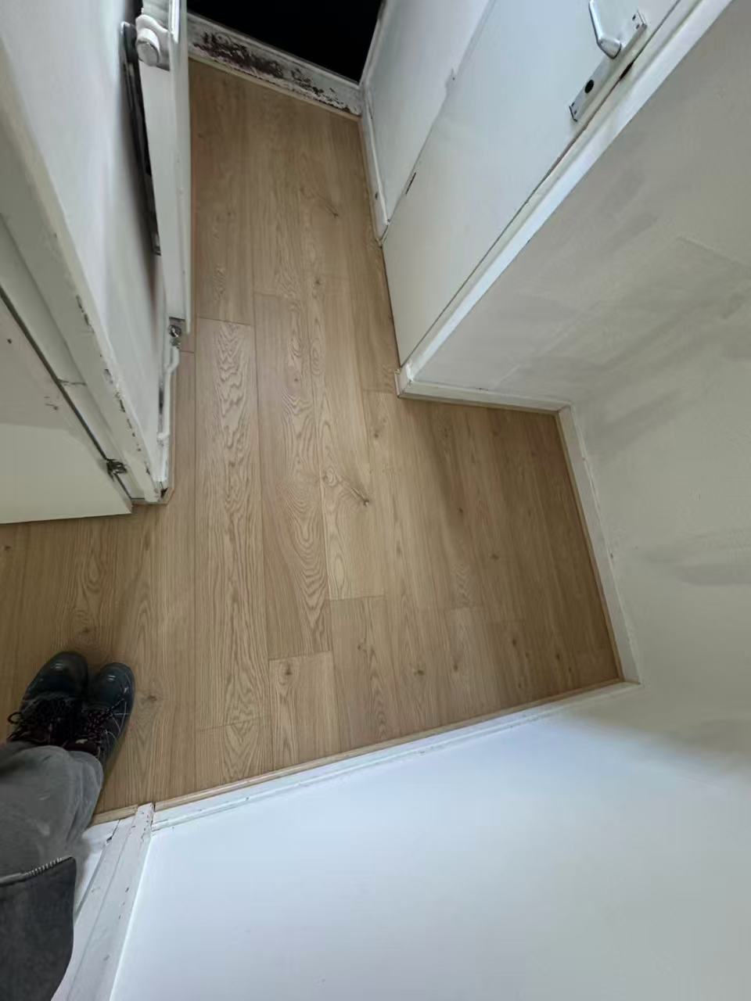
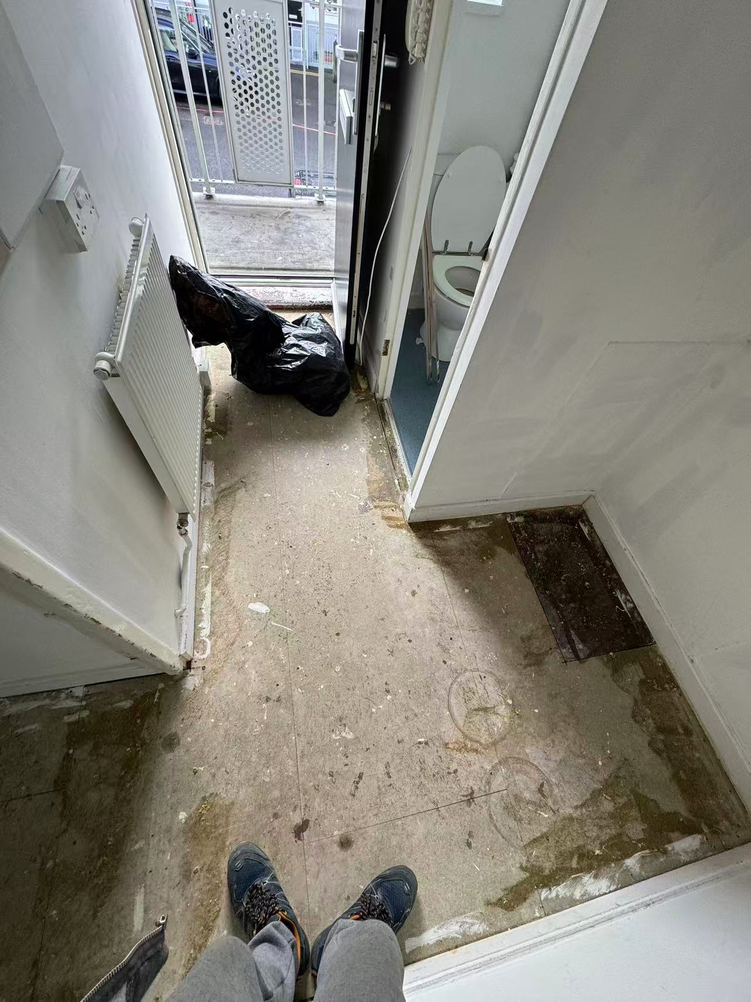
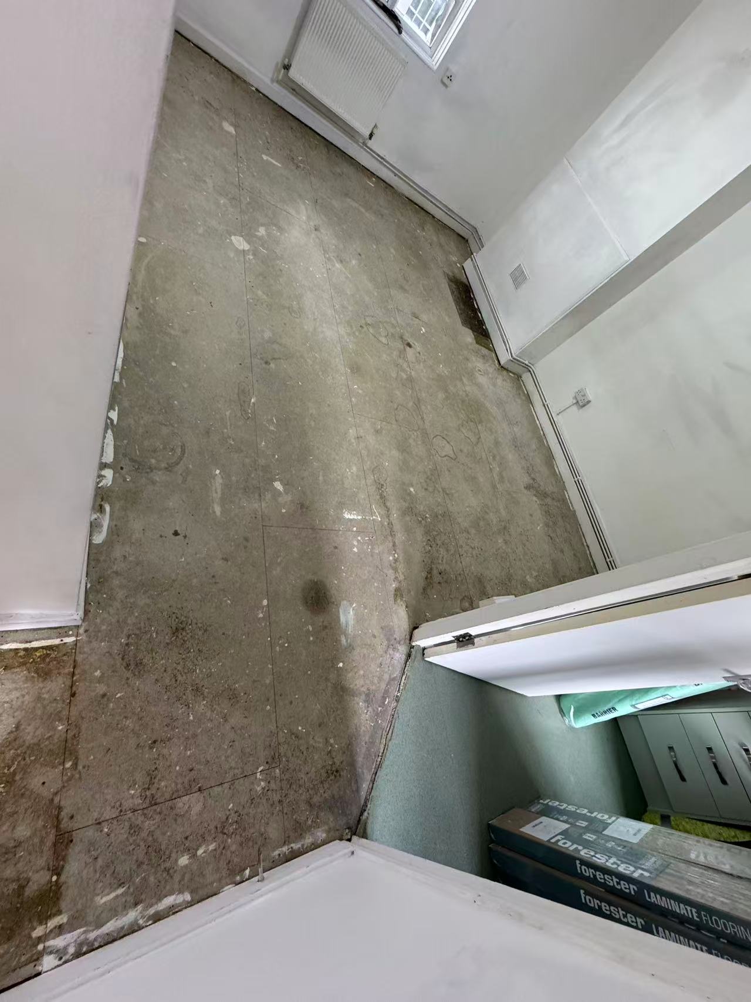
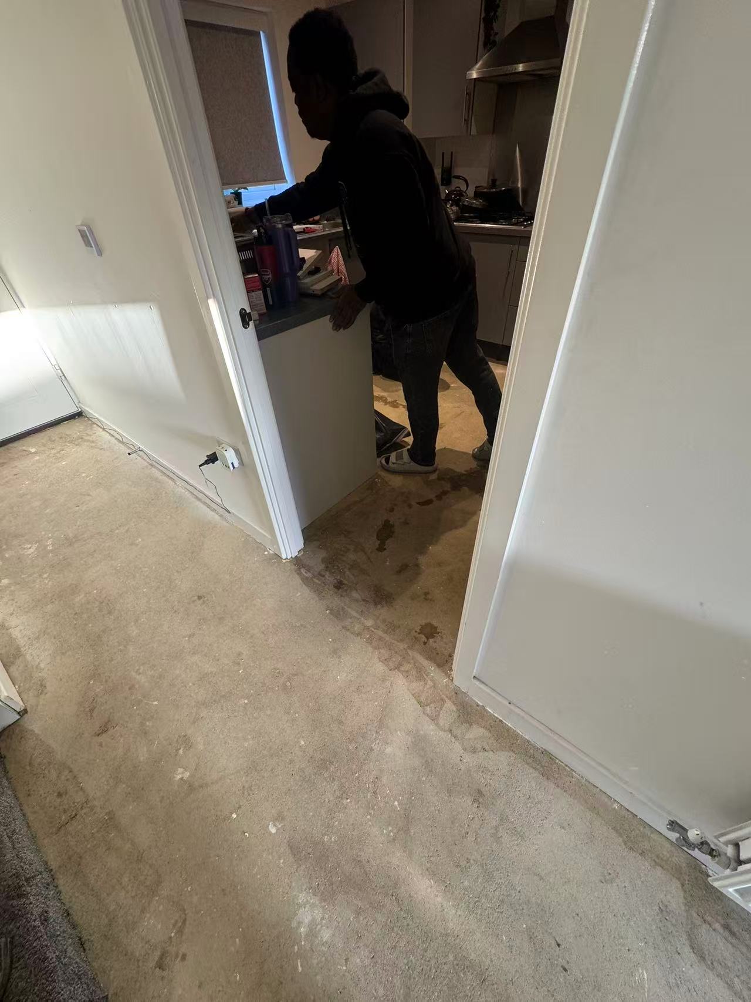
Hallway and reception laminate over a stripped concrete floor

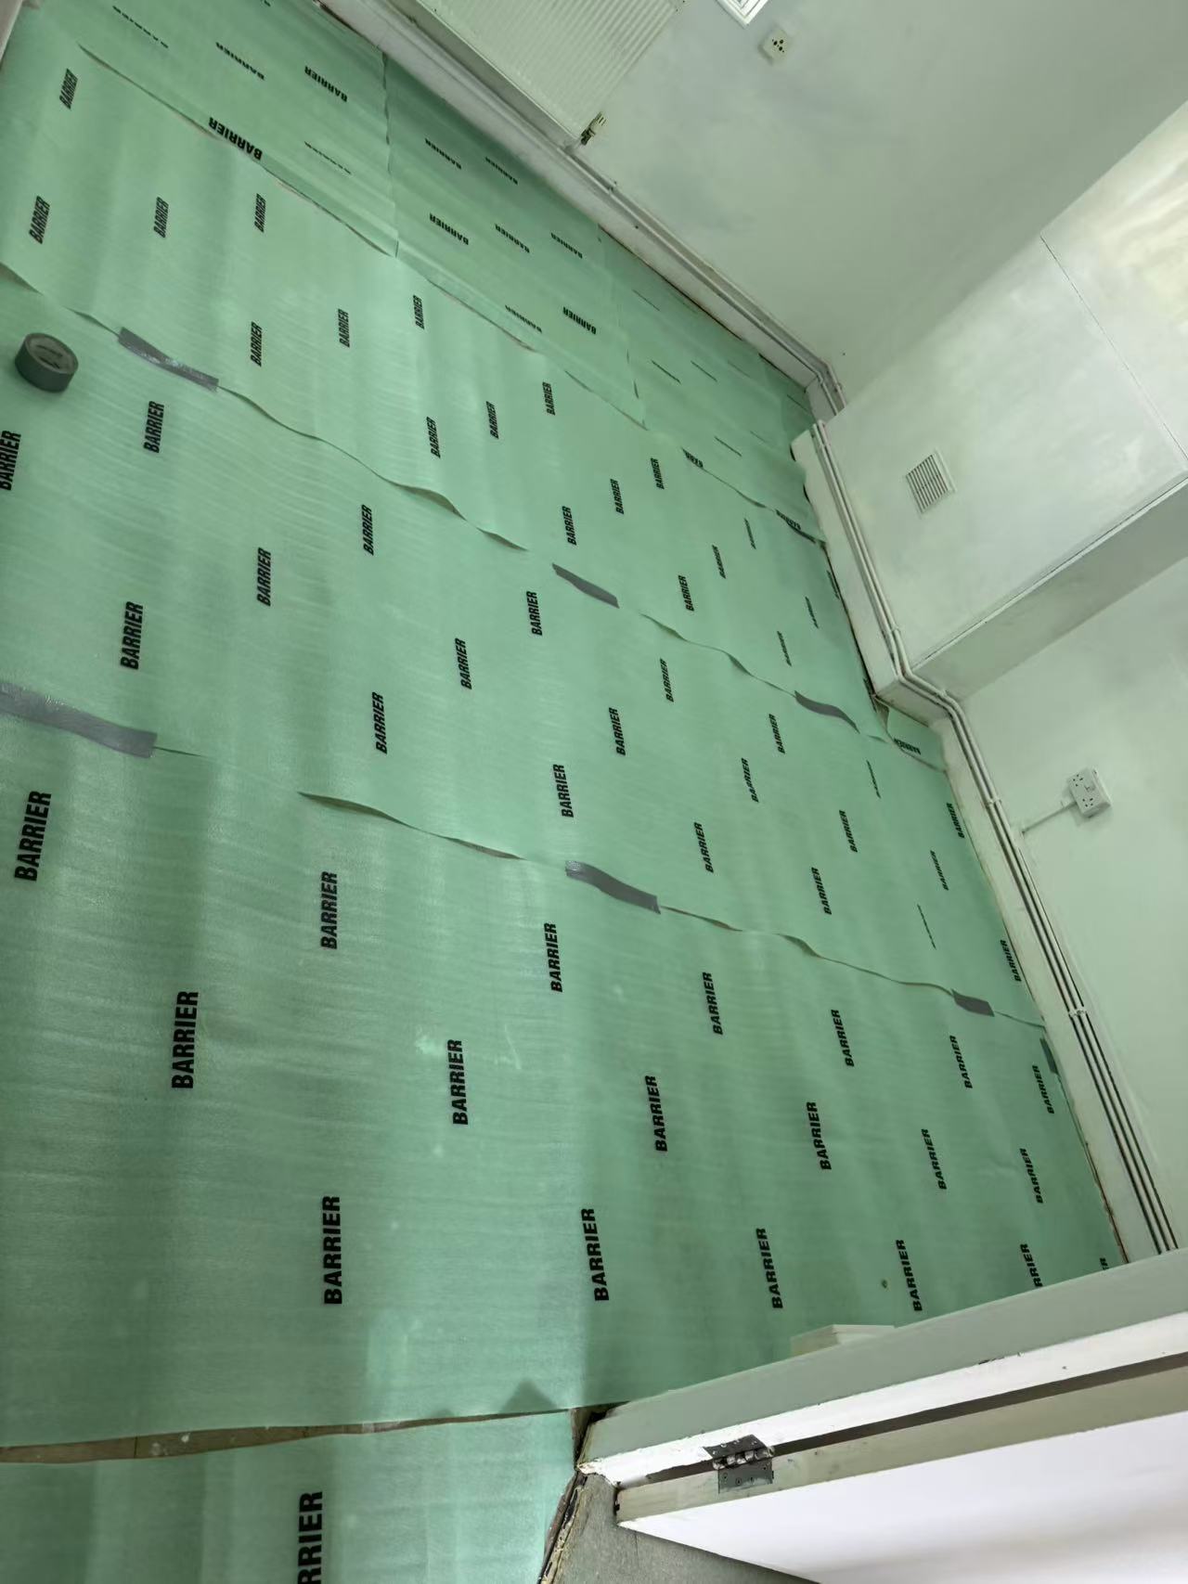
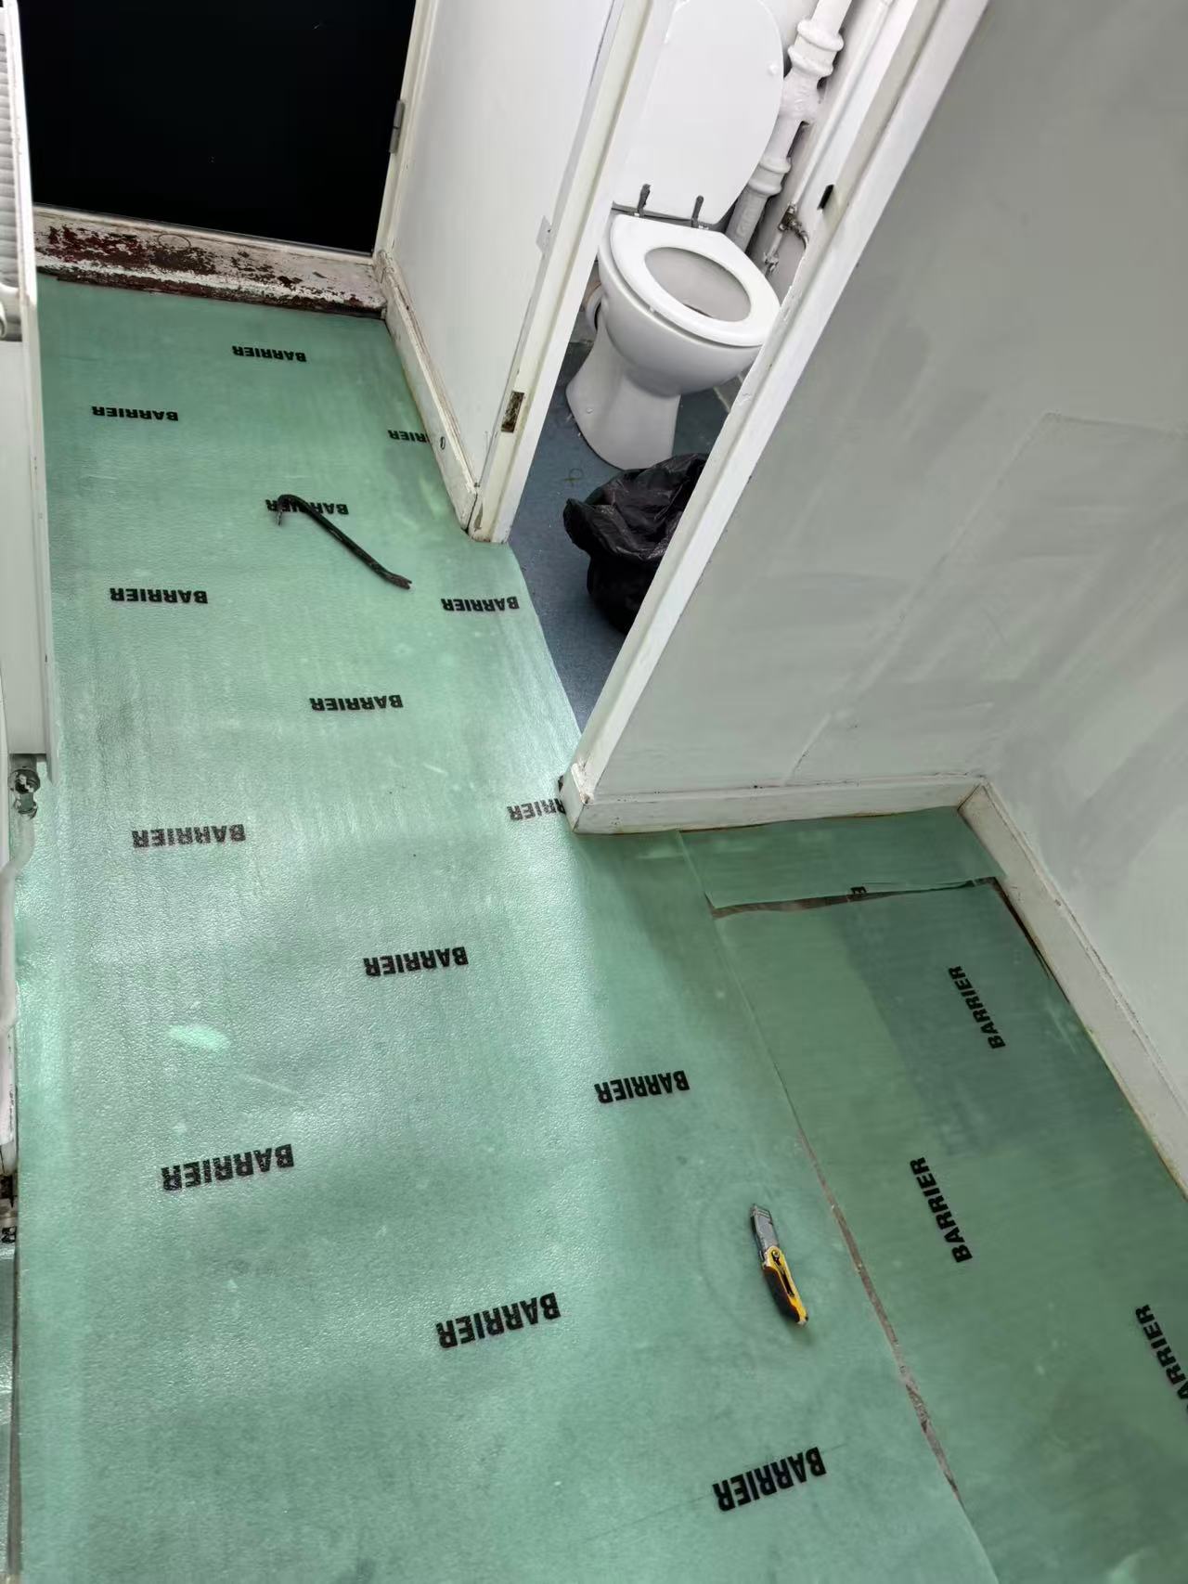
The worn floor covering was lifted back to the bare concrete, which was cleaned, patched and checked for level before a foam barrier underlay was taped out across the hallway, reception room and WC threshold. Natural oak-effect laminate was then laid throughout, scribed neatly around door linings, radiator pipes and the existing carpet edge for a clean, seamless transition.

Hallway and reception laminate over a stripped concrete floor — image 1
Hallway and reception laminate over a stripped concrete floor — image 2
Hallway and reception laminate over a stripped concrete floor — image 3
Hallway and reception laminate over a stripped concrete floor — image 4
Hallway and reception laminate over a stripped concrete floor — image 5
Hallway and reception laminate over a stripped concrete floor — image 6
Related services

Services often paired with this work.

Free quotation

Planning a similar project?

Share a few details and a senior member of our team will reply within one working day to arrange a free site visit and detailed, itemised quotation.

  • Free site visit
  • Itemised written quote
  • Named project lead
  • No obligation
Free quotation

Request your free quote

Takes under a minute — we reply within one working day.

Your details are kept confidential and never shared.